Residential Income for Sale: 4067 Connecticut Street, St Louis, MO 63116 SOLD
$572,000
$572,000
4067 Connecticut Street, St Louis, MO 63116 SOLD
$572,000
Remove from
Favorites
Add to
Favorites
Add to
Trip Map
Hide Share or
Email
Selling Price: $572,000
Original List Price: $575,000
Sold at 99.5% of list price
Sold Date: 04/14/2026

Type Residential Income
Style 2 Story
Architecture Traditional
Total Living Area 5,020 sqft
Lot Size 0.05 acres
Year Built 1905
Taxes Paid $1,816

City St Louis
Area 3 - South City
County St Louis City
School District St. Louis City
Subdivision City/St Louis

MLS 25068015
Status Closed
DOM 12 days
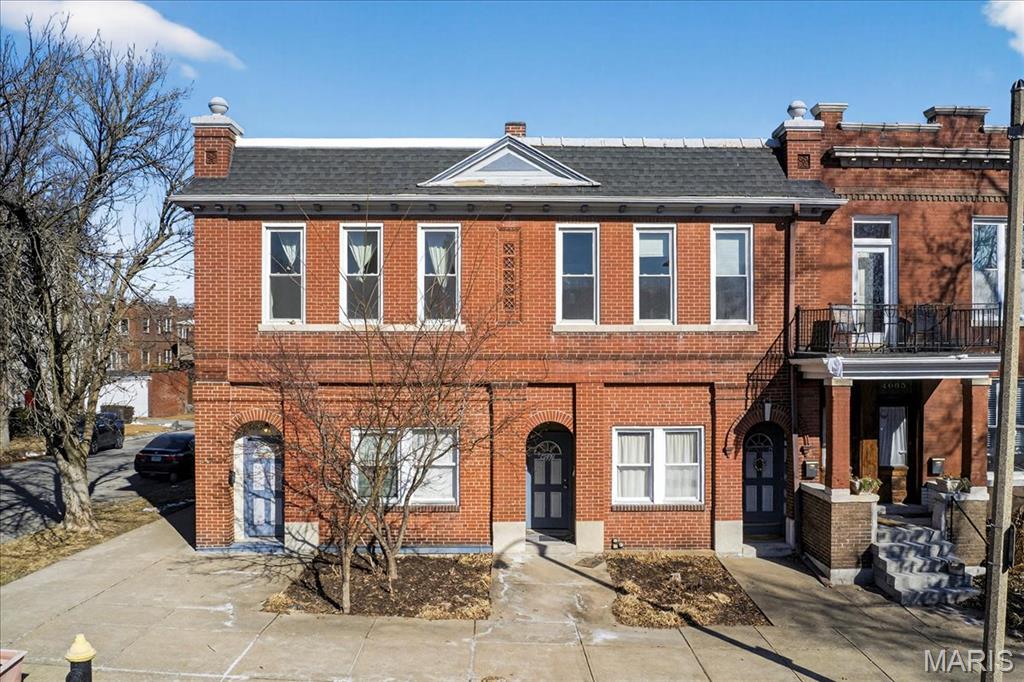
Check out this amazing 8-family investment opportunity in a prime Tower Grove South location! Half of the building’s roof is a brand new TPO, and the other half will be fully replaced prior to closing. All units are currently tenant occupied except for the vacant unit pictured, which was intentionally kept open for the future buyer. Tenants pay gas and electric, and the unit mix includes four 1-bedroom units, three studios, and an additional oversized 1-bedroom that could potentially be converted into a 2-bedroom (this unit also features an in-unit washer and dryer). Three units are Connecticut facing, four units face Oak Hill, and one faces the fenced backyard. Each unit has 1 bathroom and some have dishwashers. These apartments have remained highly desirable thanks to the unbeatable location right next to Tower Grove Park. The building has two separate basements with washers and dryers plus plenty of storage space. Two hot water heaters were replaced in 2025, with another new in 2021. Outside, the property has low-maintenance landscaping with minimal green space to upkeep. Conveniently located near South City’s best shops and restaurants, with quick highway access that adds even more tenant appeal. Priced competitively based on current condition and rent rates, this is a great opportunity for investors looking for a strong property in a hot area!

Room Features

Basement Description Unfinished

Lot & Building Features

Appliances Washer/Dryer, Electric Range, Washer, Dryer, Refrigerator, Dishwasher
Construction Brick
Cooling Central Air
Heating Forced Air
Interior Decor Kitchen/Dining Room Combo, Ceiling Fan(s), Kitchen Island, Walk-In Closet(s), Open Floorplan
Parking Description On Street
Tax Year 2024
Taxes Paid $1,816
Water Public

Community and Schools

Elementary School Mann Elem.
Junior High School Long Middle Community Ed. Center
Senior High School Roosevelt High

Price History of 4067 Connecticut Street, St Louis, MO

Date Name Price Difference
Coming Soon Listing Price $572,000 N/A
*Information provided by REWS for your reference only. The accuracy of this information cannot be verified and is not guaranteed.

Map of 4067 Connecticut Street, St Louis, MO

Location Map Street View
Photo of Kelly Shaw Team
Direct: 314-210-9549
Office
12851 Manchester Rd, Suite 100
Saint Louis, MO 63131
314-775-2050
Listed by Keller Williams Realty St. Louis, Jay Vandenburgh
Sold by EXP Realty, LLC, Alicia Sierra
Maris

Listing Last updated . Some properties which appear for sale on this web site may subsequently have sold or may no longer be available. Walk Score map and data provided by Walk Score. Google map provided by Google. Bing map provided by Microsoft Corporation.

All information provided is deemed reliable but is not guaranteed and should be independently verified.

Listing information courtesy of: Keller Williams Realty St. Louis

Listings displaying the MARIS logo are courtesy of the participants of Mid America Regional Information Systems Internet Data Exchange

Maris

Listing data and photos provided MARIS and distributed by MLS GRID. Member Participants (and their affiliated licensees, if applicable) shall indicate on their websites that IDX information is provided exclusively for consumers’ personal non-commercial use, that it may not be used for any purpose other than to identify prospective properties consumers may be interested in purchasing, that the data is deemed reliable but is not guaranteed by MLS GRID, and that the use of the MLS GRID Data may be subject to an end user license agreement prescribed by the Member Participant’s applicable MLS if any and as amended from time to time. MLS GRID may, at its discretion, require use of other disclaimers as necessary to protect Member Participant, and/or their MLS from liability. Based on information submitted to the MLS GRID. All data is obtained from various sources and may not have been verified by broker or MLS GRID. Supplied Open House Information is subject to change without notice. All information should be independently reviewed and verified for accuracy. Properties may or may not be listed by the office/agent presenting the information.